

Mobile Home Slab Removal: What Stays After the Haul-Off
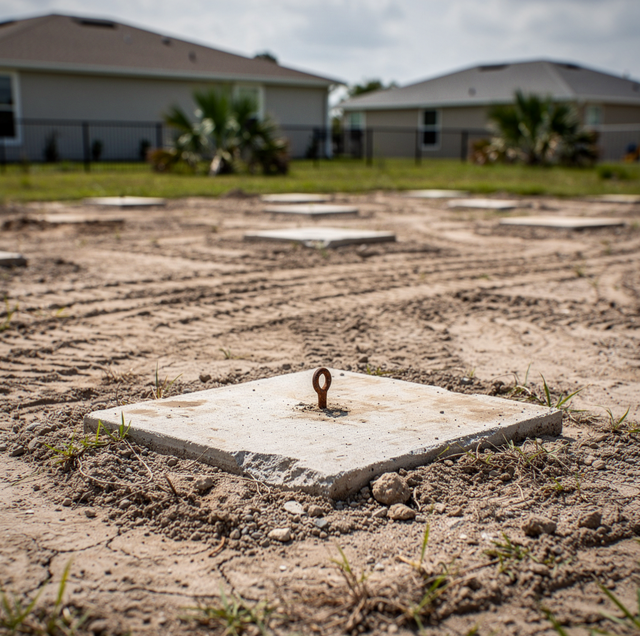
The part of a manufactured home removal that looks like the whole job is the part that drives away. A hauler takes the structure, and the lot keeps the pad, pier grid, anchor set, and service stubs. Measured by the material that still has to be broken, dug, and carried off, the larger share of the work is what stays behind after the trailer is gone.
What stays is a demolition job in its own right. Everything the home rested on, bolted to, or connected to is still on the lot: footings under the block, buried metal along both sides, capped pipe standing in the dirt, and a strip of ground that has been covered for decades. The material comes out in layers, and the order is fixed: what is loose on the surface, then what is set in concrete, then what is buried below grade, then the dirt itself.
Skirting, Steps and Loose Metal at the Edges
The first layer is everything that was never fastened down in any serious way. It clears fast and gets underestimated.
Skirting panels and rail: Vinyl or sheet-metal panels that closed the gap between the floor and the dirt, plus the top and bottom track they slid into. The bottom track is usually staked into the soil along its length and does not lift out cleanly after years of corrosion.
Steps, landings and ramps: Poured step units, welded steel stairs, or a wood landing on its own small footings. These stay standing and are usually the last thing anyone thinks about.
Belly wrap, insulation and blocking: Torn underbelly membrane, loose fiberglass batts, and the scrap lumber and shims wedged under the frame.
Walk the pad edge before demolition day and flag every anchor head, riser and pipe stub you can see. A marked perimeter keeps the crew from discovering hardware with a machine, which is how surprises turn into delays.
Attached Decks, Awnings and Carports
The second layer is anything built onto the home rather than into it. When the home is pulled, these get cut free and left behind, half standing. Carport frames are the common one. The roof is tied into the home's wall, so once the wall is gone, the carport is just a row of posts with nothing to brace them sideways. Those posts are almost always set in their own concrete footings, which makes them concrete items that happen to be standing upright. Awning legs are the same.
Decks and enclosed add-on rooms are the other half. A deck may have rested on the home's frame on one side and on posts or a small slab on the other. An add-on room often has its own poured slab, with a different thickness and age than the main pad. Count these before anyone scopes the ground work.
The Pad Itself: Slab, Runners or Ribbons
Now the concrete. This is the part people mean by "mobile home slab removal," and it is rarely a single flat rectangle. Sites were built three common ways, and the block stacks tell you which one you have.
A full poured pad: One continuous slab covering the whole footprint, sometimes with a thickened edge. The most material to break out, the most predictable to plan around.
Concrete runners: Two long ribbons running the length of the home, one under each main frame rail, with bare dirt between them. Very common on older sites.
Individual footing pads: Separate squares poured under each pier location, with nothing joining them. Once the block is pulled off, they read as a scattered grid.
Age matters more than size. An older pour tends to be thinner and less reinforced, while a newer pour is heavier and may contain wire mesh or rebar, which changes how the material comes apart.
Keep one thing separate: a detached shed or outbuilding slab in the corner of the lot is its own piece of work with its own scope.
Piers, Block Stacks and Footings
Under the frame sat the pier system, the most visible thing left standing and where the job stops being a surface job.
A typical pier is a stack of hollow concrete blocks, dry-stacked or mortared, sitting on a poured footing pad, with wood shims and a steel cap plate on top. Some sites use adjustable steel jack stands instead. Either way, the part that matters is underneath.
The footing is usually buried. It sits at or just below the soil line, and it is wider than the block resting on it, which is why pulling the block off does not finish the job. Leave the footings, and you have concrete a few inches down that will stop a shovel, a post hole, or a fence line every time. Block pier foundations and structural footings come out with the pad as one piece of work.
Tie-Downs and Ground Anchors
This is the buried layer, and the one that catches people out. A manufactured home is held down as well as held up. Straps run over or around the frame and connect to anchors driven deep into the soil, spaced along both sides and at the corners. When the home is towed, the crew cuts the straps it has to cut to free the frame, and the anchors stay exactly where they are. What is left at the surface is a small metal head, a loop or a bracket, sometimes with a cut strap end still through it, often rusted to the color of the dirt around it.
Anchors are not surface hardware. They go well down into the ground by design, because holding a home down in a wind event is the entire point of them. That is why they cannot be snapped off at the top and forgotten. Skirting, tie-downs, and anchors come out as part of the same job as the pad, and pulling them is the only way the lot is clear below the surface.
Sandy subgrade makes the heads harder to find. Fine soil drifts over a low anchor head after enough wet weather, so a lot that looks clean can still hold a full set just under the turf.
Anchors cut off at the surface leave hardened steel just under the grass. A mower deck, a tiller, or bare feet will find it later, so have anchors pulled out rather than trimmed flush.
Utility Stubs and Capped Lines
Between the buried metal and the bare ground sits the layer with a hard boundary around it. Every site has service coming to it. A water riser standing up near one end. A sewer or drain stub, sometimes a short capped pipe, sometimes just a hole. An electric pedestal or meter pole with conduit running into the dirt. Often a gas line and a regulator. When the home leaves, all of it stays, and some of it may still be live.
Disconnect first: The service has to be shut off by the utility or a licensed trade. That disconnect is not part of a demolition or hauling scope, and no crew should be breaking concrete near a riser that has not been confirmed dead. Scheduling it is usually the longest lead time on the project, so it is the first call to make.
Locate before you dig: A capped stub tells you nothing about where the line runs underneath. Old sites were not always piped as the paperwork says, so the run is confirmed on the ground before any excavation starts.
There is a limit on what belongs in this scope at all. Deep utility excavation, septic work, and sewer line work are a different trade, and they stay with the utility or a licensed contractor. Cutting a dead stub at grade once the utility or a licensed trade has confirmed the service is disconnected and capped is one thing. Chasing a line down is another, and that part gets handed off. The removal contractor neither pulls nor issues permits; where one applies, it is filed separately, and the demolition date sits behind both it and the utility disconnect.
The Bare Ground That Is Left
The last layer is the one nobody expects: the dirt under all of it. Once the concrete, block, footings, and anchors are gone, the footprint does not look finished. It looks disturbed, because it is. You get a stripe of soil that sat under a vented floor cavity rather than under a roof alone, so it comes out dry and dusty rather than simply compacted, with harder stripes inside it along the runner lines, open pockets where footings and anchors were pulled, gravel thrown down under the home, sheets of old plastic vapor barrier, and broken block.
That material comes off with the rest, because plastic and rubble left in place keep surfacing in every hole you dig for years. Then the footprint has to be brought back to a surface that sheds water instead of ponding where the home sat, which is its own conversation with its own decisions rather than a rounding error on demolition day.
Once the last layer is out, the footprint stops reading as a site and starts reading as part of the yard. Nothing stands up out of it, nothing rings hollow underfoot, and a shovel goes in anywhere across the old outline without striking an edge. A skipped layer does not announce itself on demolition day. It shows up later, when a footing stops a fence post, when an anchor head turns up under a shovel in the middle of the old footprint, when a stub turns up during regrading, or when buried plastic works its way back to the surface. Each one of those is a return trip to the same square of dirt.
Frequently Asked Questions
A locate marks utility-owned lines up to the meter or the pedestal and stops there. The private feed running from that pedestal across the lot to where the home sat belongs to the property, not the utility, so it never gets marked. On this kind of site, that unmarked private run is the line most at risk during removal, which is why it gets traced on the ground rather than assumed from the paint.
Because the tow crew cuts the straps it needs to and leaves the rest, and a strap still hooked to a driven anchor can hold tension long after the home is gone. Every remaining strap gets cut by hand before an anchor head is gripped, so nothing is under load when it is drawn out of the soil.
Two machines cover most manufactured home sites. A compact mini skid steer, about 36 inches wide with roughly 4 psi ground pressure, fits through gates and leaves very little mark on soft ground. For the concrete, a full-size skid steer with a hydraulic breaker attachment does the heavy work.
No, it is a separate debris stream. Vinyl or metal panels, the top and bottom track they sat in, and the block or lattice behind them cannot ride out in a clean concrete load, so they get stripped, stacked, and hauled on their own while the concrete load stays concrete.
The pier layout gives it away. A single-wide leaves a single grid of block under the frame rails. A double-wide leaves offset rows of pier blocks, with a center line of heavier supports running down the middle where the halves were joined. Spotting that center line early tells the crew there is more block, more footing, and a wider pad ahead of them, before the first pier is touched.
No, and the difference matters. Pads, runners, block piers and footings under a manufactured home are within scope. House-scale structural foundation demolition is a different category of work and gets referred to a licensed demolition contractor. A walkthrough sorts out which one your site is.
Get the pad, piers and anchors off your lot in one pass — surface concrete, buried footings and anchor hardware all handled on the same visit. Polk Services LLC serves Lakeland, Highland City, and Mulberry. Call (863) 344-5806.
