

Turning a Steep Yard Slope Into Usable Space
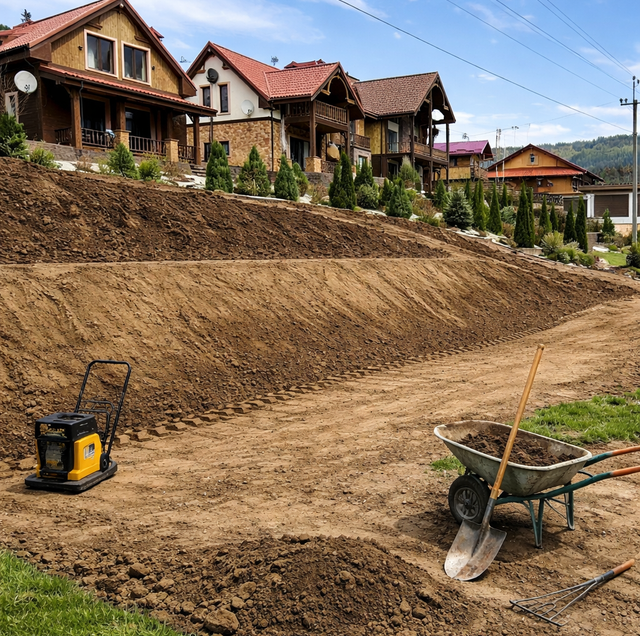
Quick Answer: A slope too steep to use safely gets converted into flat ground by cutting a bench into the hillside: soil comes off the high side, gets packed onto the low side in thin layers, and stays put under foot traffic, not sliding.
Every yard with a slope has that one section nobody uses. Maybe it's too steep to push a mower across without one wheel spinning and the other one digging in. Maybe it's the low corner past the patio that's just been quietly collecting leaves and fallen branches for years because nothing about it invites anyone to walk over and sit down. Either way, the ground is there. It's just shaped wrong for anything but standing sideways on it.
Turning that ground into something usable, a patio pad, a fire pit circle, a spot for a shed or a swing set, comes down to one mechanical idea: cutting a flat bench into a sloped surface. It sounds simple, and the concept is, but the execution is where a slope either becomes stable, mowable, sit-on-able ground, or a shelf that looks fine for one season and then slumps.
What "Cutting a Bench" Into a Slope Actually Means
A slope in cross-section runs like a ramp, from the high back corner of the yard down toward the low front corner. A bench is a flat step cut into that ramp partway down, wide enough for whatever the ground needs to hold: a seating area, a shed pad, a stretch of usable lawn.
Making that step level requires moving dirt in two directions at once. On the uphill half of the bench, the existing ground sits higher than the flat line the bench needs to follow, so that soil gets cut away and hauled off or moved elsewhere on the property. On the downhill half, the existing ground sits lower than that same flat line, so soil has to be brought in and built up to meet it. That's the whole operation: cut on the high side, fill on the low side, until both halves land on the same level plane.
Call 811 before any cutting into a slope. A cut that looks shallow at the surface can still cross a buried gas, power, water, or communication line running at an angle to the hillside.
Why the Fill Side Is the Half That Fails
The cut side of a bench is rarely the problem. Undisturbed native soil that's been sitting in place for years is already about as dense as it's going to get; slice off the top of it and what's left behind is solid ground by default. The fill side is a different animal entirely. That soil has been dug up, loosened, and moved, and loose soil holds pockets of air between the clumps the same way flour scooped loosely into a measuring cup does, full to the rim but nowhere near as dense as it would be if the cup got tapped on the counter first. Dump it against the downhill edge of the cut, rake it roughly level, and it will hold a footprint the day it's placed. It has no reason to hold that shape once weight and water start working on it.
What happens next depends entirely on whether that fill got compacted in thin layers, typically 4 to 6 inches at a time, or just piled up and smoothed over on the surface. Fill that skipped proper compaction keeps a loose, air-pocketed structure underneath a crust that holds for a while, until a wet season saturates it and standing water pushes the voids closed all at once. What makes this worse on a bench specifically, compared to filling a flat low spot elsewhere in the yard, is that the fill side is also the downhill half: when it slumps, it doesn't just leave a dip, it takes the usable surface with it, since that edge is exactly what the bench's flat area depends on to hold its shape. A terrace built on uncompacted fill isn't a flat spot with a maintenance problem. It's a flat spot that was never actually finished.
How Steep Is Too Steep for a Simple Cut
A shallow bench cut into a gentle slope, one that only drops a foot or so over 15 or 20 feet of run, doesn't need much beyond the cut-and-compact sequence above. The exposed edge on the downhill side of the cut is short enough that the soil itself, especially once it's got grass or ground cover rooted into it, holds its own angle without sliding.
Once a slope gets steep enough that a bench cut leaves a tall exposed face, generally somewhere in the range of two or three feet of vertical drop concentrated into a short run, that exposed soil face stops being self-supporting on its own. Soil has a natural angle it can hold without sliding, called its angle of repose, and that angle gets steeper (closer to vertical) the more clay and root structure is in the soil, and flatter the more it's sand or loose fill. Height matters just as much as the angle itself: a short face laid back to that angle gives up very little flat width, while a tall face at the same angle eats up several feet of horizontal run just to stay stable. Cut a bench edge steeper than that natural angle and the exposed face starts shedding soil every time it rains, which erodes the bench edge, undermines whatever's built on top of the flat area, and eventually swallows the usable space the cut was supposed to create.
A freshly cut soil face taller than a couple of feet can look stable and still slump without warning, especially after rain. Don't stand at the base of an unsupported cut face until it's stepped back or backed by a wall.
That's the point where a retaining wall becomes the right call, not because it looks finished, but because it's doing a structural job the soil can no longer do on its own: holding back the cut face so it can stand at a steeper angle than it would naturally hold. Retaining-wall construction, whether it's a segmental block wall, a timber wall, or a poured concrete wall, is its own trade with its own engineering considerations around drainage behind the wall and footing depth, and it's worth bringing in separately from the grading and leveling work itself. The grading side of the job is shaping and compacting the ground; the wall side is a structural build with its own design requirements, and treating them as one job usually shortchanges the wall.
One Bench vs. Terracing the Whole Slope
Not every slope needs to become flat ground from top to bottom, and trying to force that with a single bench usually isn't the right call anyway. Cutting one wide, tall bench into a steep slope means moving a large volume of soil and likely needs that retaining element mentioned above just to hold the cut face. Splitting the same slope into two or three shorter benches, each with a smaller vertical rise, spreads the total elevation change across multiple shorter cuts rather than one tall one.
The trade-off comes down to how much slope remains after the work is done and where it ends up. A single bench cut partway up a hillside still leaves the steepest portion of the original slope untouched below it, just relocated to the front edge of the new flat area instead of running the length of the yard. Terracing the whole thing into a series of steps distributes what's left of the slope into the short risers between each terrace instead of one long uncut run, and each of those risers is short enough to be laid back to an angle the soil holds on its own, without giving up much flat width, which is why they can often skip a structural retaining wall in favor of a simple planted or riprap-stabilized slope even where a single tall cut would need one. More terraces means more individual cut-and-fill sequences, and more compaction work overall, but it also means no single section of the yard is left with a slope too steep to plant, mow, or walk across comfortably.
A rough patch of unmowable, unusable slope doesn't have to be permanent. It just needs a plan that treats each bench as its own small grading job: cut, fill, compact, in that order, rather than one dramatic reshaping of the whole hillside at once.
Frequently Asked Questions
A bench cut makes sense when the goal is a specific flat area, a patio pad, a fire pit, a play space, on ground that's otherwise going to stay sloped around it. Regrading the whole yard to a gentler, continuous slope is a different scope entirely and usually only makes sense on a lot where the slope is mild enough end to end that no single cut face would need a retaining element; on a steeper lot, full regrading just relocates the same steep-face problem to the yard's new low edge.
Yes, but the compacted fill needs a settling period first, generally a few weeks and ideally through at least one soaking rain, before sod or seed goes down, since fresh compaction can still shift slightly under saturation even when it was done correctly in lifts. Some contractors intentionally leave the fill side an inch or so proud of final grade to account for that last bit of settling rather than having to bring in a patch of material later.
Riprap is loose stone, sized larger than gravel, placed on a slope face to slow erosion and hold soil in place through friction and weight rather than through a structural footing; it works on shorter, gentler risers where the soil's own angle of repose is close to what's needed. A retaining wall is an engineered structure with a footing and, often, drainage behind it, built specifically to hold back soil at an angle steeper than it would hold on its own, which is why it becomes necessary once a cut face gets tall or steep enough that riprap or planting alone can't keep it in place.
Yes. Each terrace intercepts water running down from the level above it, and without a way for that water to shed off the flat area, typically a slight fall built into the bench itself toward one edge, water pools on the terrace instead of moving through, softening the fill and undermining the next riser down. A terraced slope is really a series of small graded areas stacked together, and each one needs its own fall built in, not just the overall hillside.
There's no fixed number, but each terrace adds its own cut-fill-compact sequence, equipment access, and, on tighter lots, less usable flat width per level as more risers eat into the total horizontal run. Beyond three or four terraces on a typical residential slope, the flat area on each level often gets narrow enough that the terracing starts eating up more usable space in risers than it gains in flat ground, which is usually the point to reconsider the layout rather than add another step.
A quick field check: press a long screwdriver or a piece of rebar into the fill side of the bench by hand. Properly compacted fill resists steady hand pressure and stops at a fairly consistent depth across the area; fill that was dumped and only surface-graded lets the rod sink in with far less resistance, often unevenly from spot to spot, which is a sign the interior never got the lift-by-lift compaction it needed.
An unmowable slope isn't a design problem waiting on the right plants or the right patio material. It's ground that was never leveled in the first place, one bench cut and compacted at a time, with the steepness of what's left after each cut deciding whether the next move is another bench or a call to a wall contractor.
Get a free estimate on cutting a level bench or terrace into your slope — Polk Services LLC's mini skid steer handles the cut-and-fill work a tight, sloped yard needs. Polk Services LLC serves Lakeland, Highland City, and Mulberry. Call (863) 344-5806.
