

Kitchen Suite Removal: Demolition Sets the Order
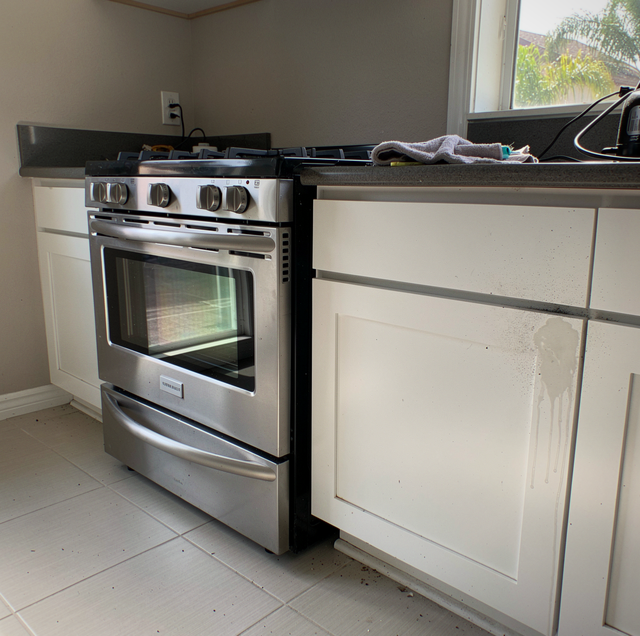
The dishwasher is still under the counter. The refrigerator is still in its surround, the range is still in its gap, the microwave is still fastened over it, and the cabinets come down a week from Tuesday. Six appliances, one window, and a date behind it that isn't yours to move. Removing one appliance is a job with a single object at its center. Removing a kitchen's worth is a scheduling problem that happens to involve appliances.
A Remodel Empties a Suite, Not a Single Slot
Book a removal for one refrigerator and the whole job has one shape: one object, one path to the door, one spot that ends up empty. A remodel throws that shape out. You're looking at a refrigerator, a range or a cooktop and oven pair, a dishwasher, an over-the-range microwave, and often an under-counter beverage unit or a second freezer in the garage that's part of the same replacement.
Six units don't behave like one unit six times. They sit at different heights, in different kinds of housing, and they become unusable at different points in the project. The constraint shifts from the appliance to the room around it.
One thing doesn't change with volume. Each unit still has to be released from whatever feeds it, and the rules about who's allowed to break a gas, water, or hardwired connection are identical for the sixth appliance and the first. Settle that per unit, up front. Everything below is about what happens after that's handled.
The Cabinet Demolition Date Sets the Order
Appliances in a finished kitchen aren't sitting in a room. They're sitting in cabinetry, and that's what decides the order they can leave in.
Some units are independent of the surrounding boxes. A freestanding range occupies a gap in the run without being fastened to it. A refrigerator stands in a surround without being part of it. Other units are captive: fastened to the underside of a counter, screwed through trim into a cabinet face, or wearing a door panel that belongs to the cabinet run. The first group can leave on any day you like. The second group is tied to the day that run comes apart.
That's the split that matters. It's also why the demolition date does the sorting rather than the floor plan. Once you know which units are free and which are captive, the sequence mostly writes itself: free units early, captive units against the strip-out, and the last cooking appliance held as long as the household can stand it.
What Leaves Before the Cabinets Come Down
The free units are worth moving early, because every one that goes gives the room back floor space and takes an obstacle out of the path everyone else has to use.
A freestanding range is the clearest case. Cutouts run 30 inches in most kitchens and 36 inches on wider runs, and the appliance slides straight out of that gap once it's clear of the wall behind it. A refrigerator rolls out of its surround the same way. Neither one waits for a cabinet to be touched.
There's a downside to moving them early: the kitchen itself. Pull the range and the fridge in week one, and the household will have no cooking and no cold storage for the duration of the project. Most people hold one or both to the last possible day, or relocate the refrigerator to a garage and have it picked up later. That second choice puts a second location on the removal list, which is worth saying out loud while the scope is being written rather than after.
Count the units by cutout rather than from memory. A 24-inch dishwasher slot, a 15-inch compactor bay, a 30- or 36-inch range gap, and a 27- or 30-inch oven opening each accommodate one appliance that someone has to move.
Panel-Front and Built-In Units Come Out With the Cabinetry
The captive group is where remodel sequencing goes wrong because these units don't look different from the front. A panel-front refrigerator or an integrated dishwasher wears a cabinet door that matches the rest of the run, cut and finished by whoever built the kitchen, fastened to the appliance instead of hinged to a box. A trim kit does the same job around a built-in oven or an under-counter unit sitting in a 15-inch or 24-inch bay.
What that means for order is simple enough. The panel and the trim tie the appliance into the cabinet run, so removing it early leaves a hole in a run that's still supposed to look and function like a kitchen for the rest of the demolition schedule. Take it out against the strip-out instead, and the same work happens with nothing left to protect.
There's a second reason these wait. A captive unit often can't come forward until something around it moves first, and what that something is depends on how the kitchen was built. Confirm the order with whoever is doing the cabinet work, rather than assuming the appliance can come out on whatever day a truck happens to be available. When the non-structural strip-out of the cabinets, counters, and flooring is on the same booking as the appliance haul-off, the sequencing question gets settled once instead of twice.
The Microwave and the Range Are One Vertical Stack
An over-the-range microwave and the cooking appliance beneath it are two separate removals stacked one above the other in the same spot on the wall, and the order between them isn't a coin flip.
The overhead unit comes down first. Whoever handles it needs stable footing and a level surface underneath to set a heavy box on, and the range sits in that gap as long as it's protected before anyone climbs up. A board or a moving blanket over the cooktop does it. Pull the range first, and there's no set-down surface left at all, just an open cutout with a bare floor at the bottom of it.
Sizing is the other reason to hold that order. The unit above is normally matched to the appliance below, so a 30-inch microwave over a 30-inch range means the thing being lowered is nearly as wide as the gap it'd drop into. Clear the counter runs on both sides before anyone starts, since that's where a heavy unit gets set down.
An over-the-range microwave comes down at head height, and it comes down heavy. Nobody should stand under it, and nobody should back out the last fastener alone above a glass cooktop, an open cutout, or a bare floor.
A Wall Oven and a Cooktop Split the Sequence in Two
A kitchen built around a wall oven and a separate cooktop hands the remodel two removals in two different places, and they rarely belong on the same day. It's two jobs.
The cooktop drops into a cutout in the countertop, usually 30 or 36 inches wide, which ties it to the counters rather than to the cabinets underneath. The oven sits in a tall cabinet at chest height, in an opening commonly 27 or 30 inches wide, which ties it to that tower. Counters and tall cabinets may come apart on different days, depending on how the strip-out is staged, so the two appliances don't necessarily follow the same date.
Weight is the other difference, and it shows up at the oven. A single wall oven is a steel box that extends toward you at chest height, with nothing underneath it to rest on. A double oven is two cavities in one chassis, so it isn't a unit anybody should handle alone. The cooktop's lighter. It lifts up and out instead of coming forward.
So don't plan them as one line. Put them at two different points on the same schedule. Expecting them to leave together is how one of them ends up sitting in a torn-out kitchen until the next pickup.
Staging the Cleared Kitchen and Scoping the Mixed Load
A cleared kitchen isn't a kitchen with the appliances unplugged. It's a room with nothing standing in the footprints and nothing stored on the floor, because the next trade through measures and works off the surfaces you leave behind. Cabinet installers generally want a clear wall to measure from, so ask yours what they need on arrival. Flooring crews generally want a visible sub-floor with no cartons stacked on it. Anyone working on the old connection points needs to reach the walls where those connections landed.
That's the argument for removing the appliances from the property rather than shuffling them into the dining room. Every unit parked somewhere else in the house is still in the project, still in somebody's path, and still on the list of things that have to be moved again.
The load itself holds two kinds of material, and they don't go to the same place. Appliances are one stream, and that stream splits again by what's inside the cabinet. Anything carrying a sealed cooling circuit routes to a certified recovery facility, where the charge is pulled before any metal is scrapped, and that covers the refrigerator, the freezer in the garage, a wine or beverage unit, and an ice maker in the pantry run. Only the steel-bodied units with no cooling loop in them route as scrap metal, which is the range, the dishwasher, the microwave, and the hood. Cabinet boxes, countertops, trim, backsplash tile, and the flooring under all of it are the second stream, construction debris, sorted and disposed of on their own terms.
Frequently Asked Questions
Somewhere outside the work path, and ideally somewhere that doesn't create a second move later. A garage bay or a covered spot away from the traffic pattern works. The dining room doesn't, since that's usually where cabinet material and cartons end up. If the date shifts by more than a few days, reconfirm the pickup rather than leaving units staged indoors indefinitely.
It can't be slid sideways onto a neighboring counter, because there isn't one. An island cooktop lifts up and out of its cutout, so it needs somewhere to go immediately. Clear a staging spot before anyone lifts it. An island also often comes apart on its own schedule rather than with the perimeter run, so ask how the island is being staged and put the cooktop's removal against that answer.
They're the two that go missing from a remodel list more than anything else, because a cabinet-style front hides them and nobody files them under appliances. Look past the sink, where a compactor usually sits, and at the base of a tall run, where a warming drawer gets tucked under an oven. Both are fastened in, and both are heavier than the front suggests. Open every door and drawer face along the run before the count is called final.
Often, if it moves. A refrigerator can be relocated to a garage or utility space and left plugged in for the duration of the project, which is how most households maintain cold storage during a kitchen remodel. It isn't free, though. The unit gets handled twice, and its pickup happens at the new spot rather than in the kitchen, so say where it'll be sitting when the scope is written.
Depends on the hood. An under-cabinet hood is fastened to the cabinet above it and generally comes out with that section. A chimney-style or insert hood is anchored to the wall or built into a custom surround, and it's its own unit. Either way, it's a separate line on the count, so list it rather than assuming it rides along with the cabinets.
They belong to the same job if they're part of the same remodel, and they're the ones most often left off the list. A wine unit, a beverage center, an ice maker, or a second dishwasher in an adjacent run sits in its own cabinetry on its own part of the schedule. Give the room and the location for each one so nothing turns up after the cabinets are already down.
Scope the whole suite before the cabinets come down — get every unit named, located and sequenced against your demolition date, with the non-structural strip-out and haul-off scoped on the same booking. Polk Services LLC serves Lakeland, Highland City, and Mulberry. Call (863) 344-5806.
