

When Deck Removal Leaves an Exterior Door Above Grade
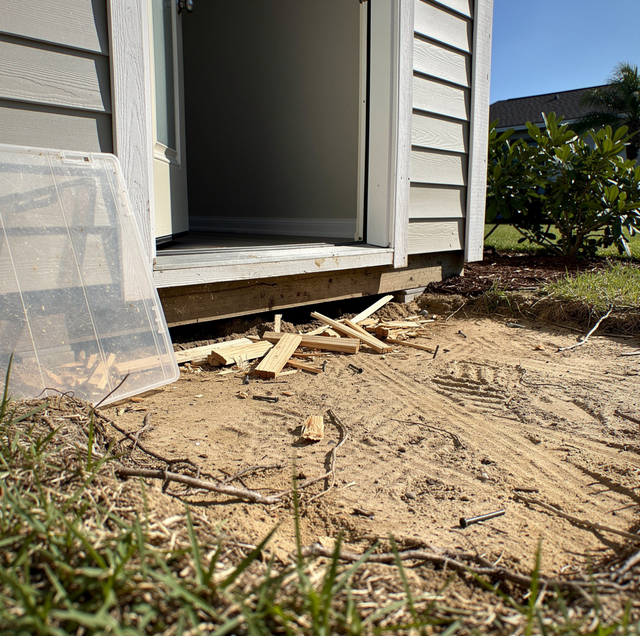
Quick Answer: A raised deck attached at an exterior door is often the only thing that makes that doorway usable. Once the deck comes out, the threshold can sit anywhere from a low step to well above head height.
The morning after a deck comes down, the back door doesn't look like a design problem. It looks like a door that opens onto nothing. Somebody reaches for the coffee, walks toward the yard the way they have for years, and stops with a hand still on the doorknob, looking down at bare framing, packed dirt, or open air where a landing used to be.
That's the moment most homeowners realize what the deck was doing at that spot on the house. It wasn't just outdoor living space tacked onto the back wall. For that particular door, it was the only way down.
What the Deck Was Doing for That Doorway
Plenty of exterior doors were never meant to be a ground-level exit. They were framed and hung at whatever height matched a deck that either came with the house or got added later. The deck closed the gap between the threshold and the yard. Take the deck away, and that gap is still there. It's just empty now.
This shows up differently depending on the deck type. A raised deck bolted to the ledger carries the door's threshold at whatever height the main floor sits, which, on a walkout-style lot or a home with a full basement below, can be substantial. A ground-level deck barely changes the threshold height once it's gone. A multi-level, tiered platform can leave a door stranded between two different drop heights, depending on which tier it opened onto. What's left under the door afterward is the focus of this piece.
On an attached deck, the ledger anchoring it to the house comes off during removal, and the mounting holes it leaves in the siding are sealed with construction-grade sealant.
How High That Threshold Usually Ends Up
There's no single answer, and anyone quoting an exact number before looking at the house is guessing. What decides it: how far the main floor sits above the yard, whether the ground slopes or sits level, the door's floor level, and which deck type was installed there.
At the low end, a door that only ever needed a single step to reach a ground-level deck won't feel dramatically different once the boards are gone; it's a step down instead of a step across. At the high end, a second-story door that has never had anything under it except a raised deck can leave a drop on the order of a full story once decking, joists, and posts are all removed. Most doorways fall somewhere between those extremes, and the honest way to know where a specific one lands is to look at what's framed into the wall before the deck comes off.
What kind of landing, steps, or ramp eventually closes that gap back up belongs to whoever handles that side of the project. That's a build question, not a removal one.
What Happens to the Door on Removal Day
The change doesn't happen all at once. A crew works a deck from the top down: decking boards come off first, then railings, then the joists and beams underneath, with the ledger and the sealing of its mounting holes handled at the house wall as their own step, and the support posts and footings last. Through most of that sequence, the door still opens onto some leftover structure, enough that it doesn't register as dangerous yet.
The real change happens in the last stretch, once the framing under the doorway is fully cleared. That's the point where the doorway changes category entirely, from a door onto an active work zone to a door nobody in the house should be reaching for. On a single-day job, that transition can happen the same afternoon, with the deck still looking like a normal backyard structure. On a larger or multi-level removal running into a second or third day, the door can sit in that fully open state overnight, which is exactly the situation worth planning for rather than discovering.
Securing the Opening in the Interim
Once decking, joists, and posts are gone, that doorway opens onto open air with nothing between the threshold and the ground. Treat it as an active fall hazard until replacement steps or a landing go in.
This has to be a conversation before demolition day, not a surprise after it. Everyone in the house needs to know in advance that a specific door will stop functioning as a usable exit for a period of time. Muscle memory is what makes it risky: nobody consciously decides to walk through a door they've used a thousand times.
The right approach is to treat that door as closed, not as a temporary inconvenience. That means talking with the crew ahead of time about how the opening will be marked or blocked off, keeping kids and pets away from that side of the house entirely rather than relying on a verbal warning, and not treating a short job as low-risk just because it's short. Exactly how the opening gets physically blocked is a site-specific call worth making with the crew directly.
What the Next Trade Needs from the Site
Every removal ends with a walk-through and a rake-clean of the footprint, which matters beyond tidiness: whoever builds the replacement steps or landing needs to see what they're working with, not what used to be there. That means an accurate picture of what's underneath the door now: how much of a drop is there, what the ground or slab looks like directly below the threshold, and whether the footprint has been left clear or has leftover debris to work around.
That handoff works best as a direct conversation between whoever removed the deck and whoever is building the replacement, rather than an assumption made from the yard. A clean, fully raked footprint with a known drop height saves a return trip that should have been unnecessary, and it means the next trade isn't guessing at conditions a five-minute walk-through would have settled.
When the Door Is on an Upper Floor
An upper-floor door is the version of this with the smallest margin. A main-level door that loses its deck still sits above ground somebody could get down to, badly and awkwardly, but down. A door on the second floor had nothing under it but the deck since the day it was hung, so once the framing is cleared, its threshold is the top of a drop that is the full height of the wall below.
That changes the interim, not just the number. There's no careful version of using the door: at a main-level opening a person can at least lower themselves to the ground, while at an upper-floor one there's nothing between the threshold and the yard to work with at all. It has to be out of service in fact, not treated as a door to be careful around.
The open stretch also tends to run longer at that height, since a deck built up to a second floor has more structural elements to take apart than a low platform does. And an upper-floor door is often the one nobody thinks to mention. The back door off the kitchen gets discussed because everybody uses it; an upper-floor door that only ever opened onto a deck can go unmentioned in the same conversation.
Frequently Asked Questions
Yes. A deck built over an existing patio, a walkout basement slab, or other paved surface leaves a shorter net drop and a hard, even landing once the decking is gone. A deck built over open ground can leave a taller net drop onto dirt that isn't level or compacted the way a finished surface is. That surface is often hidden under the decking the entire time the deck stands, so it's worth asking the removal crew what's down there once the boards come up, rather than assuming from how the yard looks around the perimeter.
Two things, both of which sit on the door rather than in the room. A pet door cut into the lower panel keeps working exactly as it always has, and a dog or cat that has used it for years has no way to register that the deck it opened onto is gone. A storm or screen door on the exterior side is the other: it latches independently of the main door, so securing one leaf doesn't secure the opening. Both are worth settling before demolition day rather than after.
Not always, and it's worth a look before the deck comes off. A door reached only from a private deck is often specified differently from one reached from open ground: it may have no exterior handle at all, just a pull, or a lock set, picked for convenience between the kitchen and the grill rather than for a door now facing the yard directly. An arrangement that made sense when the only route to that door ran up a flight of deck stairs reads differently once the stairs and the deck are gone.
It can be, mainly because access usually runs through more of the house. A second-story exterior door is typically reached through a bedroom, hallway, or stairwell rather than a room everyone passes through daily, so restricting the door must include everyone who uses those interior paths, not just the people who'd normally step outside through it. A main-level door tends to sit in a more visible, high-traffic part of the house, which makes it easier to treat as fully closed off in the meantime.
Yes, mainly because of how it reads visually rather than how it functions structurally. A sliding door usually sits flush with the deck surface with no raised sill or visible step at the threshold, so once the deck is gone there's often less visual cue that anything has changed. A hinged door with a raised sill at least gives a small physical signal at the doorway itself; a flush slider can look almost the same whether the deck is there or not.
It's left in the same state as a primary exterior door, open onto whatever gap the removal leaves behind, but its next step is a different decision than a main entrance. Because it wasn't functioning as the house's primary exit to begin with, the choice for what goes back under it (steps, a landing, or leaving it as a non-functional opening for a future project) rests entirely with the homeowner, and whoever plans the replacement, without the same day-to-day urgency a main door carries.
Plan the doorway before demolition day — book a free raised-deck walk-through. Polk Services LLC serves Lakeland, Highland City, and Mulberry. Call (863) 344-5806.
