

Side-Yard Drainage Problems: Why That Strip Never Drains
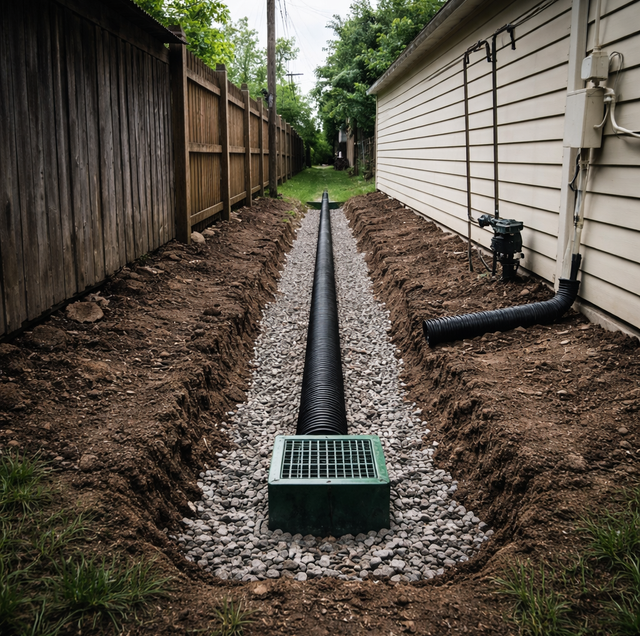
Quick Answer: The narrow gap between two houses collects roof and foundation runoff from both properties into one channel, usually too tight (3 to 6 feet) for a standard swale. Fixing it means a narrow trench drain, rerouted downspouts, and a shallow uniform regrade.
If you have a strip of yard running along the side of your house, bordered by a fence and your neighbor's wall a few feet away, and it's the one part of the property that never fully dries out, you're dealing with a different problem than a soggy backyard. A wide-open yard has room to spread water out and let it soak in or sheet away over a larger area. A side-yard corridor doesn't. It's a confined channel between two structures, and such channels concentrate water rather than disperse it.
Two roof planes, two foundations, one channel: every rain event, the roof plane on your side of the house sheds water down toward that strip, and so does the roof plane on your neighbor's side. If either house has a downspout that empties anywhere near that gap, you've now got two roofs' worth of runoff converging on a space that might only be six feet wide. Add to that the two foundations themselves. Most homes are built with a slightly built-up grade against the foundation wall, which helps keep water off the footing near the house, but it also means both properties are subtly sloping water toward the middle of the corridor from opposite directions. A narrow corridor behaves the same way a funnel does: two wide surfaces (roofs, yards, both foundation aprons) empty into one narrow slot, so the slot has to carry more water per square foot than either open yard ever would on its own.
Side yards often contain buried utility lines between the meter and the house, and fence post footings create additional obstacles. Call 811 before any trenching for a drain. A tight corridor leaves little room to dig around an unexpected line.
Why This Strip Floods Worse Than the Rest of the Yard
The math is easy to see once you isolate just one downspout. A roof doesn't shed only the rain that falls directly on the ground below it; it sheds the rain that fell across the entire footprint of the house, funneled down through a handful of downspouts. If even one of those downspouts on either house discharges into or near the side yard, that single point alone is delivering the runoff equivalent of hundreds of square feet of roof into a channel a few feet wide, before the second house's downspouts add anything on top of it.
Compounding that, side yards get less sun and less air movement than open lawn, so the soil dries slower between rain events even before the next storm adds more water on top of ground that's already saturated. And because the corridor is often the least-used part of the property, it's the last thing anyone thinks to regrade, so whatever minor slope problems existed when the house was built have usually gone uncorrected.
Why a Normal Swale Doesn't Fit in a Tight Corridor
A shaped swale, the shallow, gently sloped channel most drainage guides recommend for open yards, needs room on both sides to work. The channel itself needs a rounded or V-shaped cross-section with side slopes gentle enough that water moves through without eroding the banks, and that shape needs lateral space. In an open yard, there's room to spread that shape out over eight or ten feet. In a side-yard corridor that might only be three to six feet from foundation to fence, there's no room to build the side slopes at all. Try to dig a proper swale profile in that space, and you'll be cutting into one foundation's backfill on one side and undermining fence posts or grade on the other.
There's also nowhere to put the excavated soil. A swale in an open yard has berms or spoil areas to receive the dirt that's removed. A corridor that tight has no spare ground; every cubic foot you dig out has to go somewhere else on the property, which usually means hauling it out entirely.
Enough width for a swale: as a rough benchmark, a swale six inches deep typically wants roughly 18 to 24 inches of gently sloped shoulder on each side to keep the banks stable (36 to 48 inches total), plus a flat channel bottom of about a foot, plus another 12 to 18 inches most foundations need left undisturbed for maintenance access. Add it up and a workable swale corridor starts at around six feet wide and often needs more. Most side yards between two houses never had that much room to begin with.
The Fence Line and the Neighbor's Grade
Because the corridor sits on the property line, whatever you do to it affects two properties, not one. A privacy fence with a solid bottom rail or panel sitting flush to the ground acts like a low dam across the channel: water backs up against it instead of continuing to a low point, which is often why the worst standing water in a side yard shows up right along the fence line rather than closer to either house. A small gap or a strip of gravel at the base of the fence lets water pass through instead of pooling against it.
The neighbor's grade matters just as much as yours. If their side of the corridor slopes toward the fence and yours does too, you're both feeding the same low spot. Regrading only your half solves nothing if the other half is still pushing water into the same channel, and directing water so that it dumps in volume onto the neighbor's yard or against their foundation is going to cause a dispute even if it fixes your side. Any real fix for a shared corridor works better as a conversation with the neighbor rather than a unilateral project, especially if a trench drain or pipe is going to run near or across the property line.
What Grading Looks Like in a Tight Corridor
Since a shaped swale isn't an option, the fix in a narrow corridor comes down to three moves that don't need lateral space.
A narrow trench drain instead of a wide swale: rather than a broad shaped channel, a linear trench drain runs a slim gravel-filled trench, usually four to eight inches wide, down the length of the corridor. A perforated pipe wrapped in non-woven fabric sits at the bottom, bedded in washed gravel, capped with a few inches of soil or a surface grate. It does the same job as a swale (moving water along a low path to an exit point) without requiring side slopes, because the pipe and gravel carry the water rather than the ground's shape. Keep the trench a foot or more off the foundation itself and no deeper than necessary for the pipe and its gravel bed; digging too close or too deep can undermine the footing it's supposed to protect.
Give any trench drain a consistent minimum fall along its whole run; aim for at least a 1% slope, roughly 1/8 inch of drop per foot, so water keeps moving instead of sitting in low spots along the pipe.
Redirecting downspouts out of the corridor entirely: the single biggest volume reduction in a side-yard corridor usually isn't a drainage structure at all; it's getting the downspouts out of the channel in the first place. If a downspout currently empties directly into the side yard, running it in solid pipe to daylight in the front or back yard instead removes that roof's full contribution from the corridor before it ever becomes a problem there. This only works if the front or back yard has somewhere for that water to actually go without creating a new low spot, so check that before committing to it.
Minimal-width regrading: where there's a foot or two of room to work with, a shallow, uniform trough, just a few inches deep and consistent in slope from one end of the corridor to the other, can carry sheet flow to an exit point without needing the wider shoulders a true swale requires. The goal isn't a decorative channel; it's a consistent low path with nowhere for water to pool along the way.
Whichever combination fits the specific corridor, the exit point matters as much as the path getting there. A trench drain or redirected downspout that moves the water to a new low spot ten feet away hasn't actually solved anything; it needs to daylight somewhere the ground can actually accept it, whether that's a lower part of the yard, a storm drain connection where one exists, or a dry well sized for the volume it'll receive.
Frequently Asked Questions
Yes: stretch a string down the center of the corridor and check whether a standard 5-gallon bucket fits sideways in the gap on both sides of that line without touching the fence or the foundation. If it doesn't fit clear on both sides, the corridor is under the roughly six-foot minimum a swale needs, and a trench drain or minimal regrade is the realistic option; no tape measure required to rule it out.
Water moves downhill regardless of the property line, so a higher grade next door will keep pushing water onto your side no matter what you do to your own yard. In that situation, a shallow intercept drain along your side of the fence, a short run of perforated pipe under gravel that catches water before it reaches your foundation, is often more effective than trying to regrade the whole corridor.
A shallow trench drain usually doesn't need a permit, but the utility locate through 811 is required regardless of permit status. It's also worth pulling your property's plat or survey before digging: some subdivisions plat the side-yard strip as a formal drainage easement, which is a sign the corridor was designed to carry water for more than just your own yard and is worth knowing about before you plan a fix around it.
You can, but the pipe has to be sized for the combined roof area, not just one downspout's worth. A rough sizing rule is about one square inch of pipe cross-section for every 100 square feet of roof draining into it; two downspouts together usually call for at least a four-inch solid pipe rather than the three-inch size that's fine for a single downspout. Because this pipe is carrying two roofs' worth of water instead of one, daylight the outlet at least ten feet from either foundation, farther than the four-to-six-foot distance that's usually enough for a single downspout extension on an open lawn.
During a dry stretch, run a hose into each downspout separately and watch which one sends water into the corridor. Some homes have downspouts that route to the street or to a different side of the house entirely, so it's worth confirming rather than assuming both roofs are contributing before you plan a fix based on that assumption.
Gravel alone doesn't fix a slope problem; it just hides it. Water still pools underneath the surface where you can't see it, and that hidden moisture can migrate against a foundation wall for months without any visible sign in the yard. Gravel works well as the topping over a properly sloped trench drain, but it isn't a substitute for correcting the grade or pipe underneath it.
Every house-and-fence corridor is a little different in width, slope, and how the two roofs feed it, but the real problem is almost always the same: too much water asked to move through too little space. Once the channel is treated as its own drainage system instead of an afterthought to the rest of the yard, it usually stops being the wettest part of the property.
Schedule a grading assessment for your side yard — get a plan built for a tight, confined corridor instead of a one-size-fits-all yard fix. Polk Services LLC serves Lakeland, Highland City, and Mulberry. Call (863) 344-5806.
