

What Decides Deck Removal Scope (It Is Not Just Size)
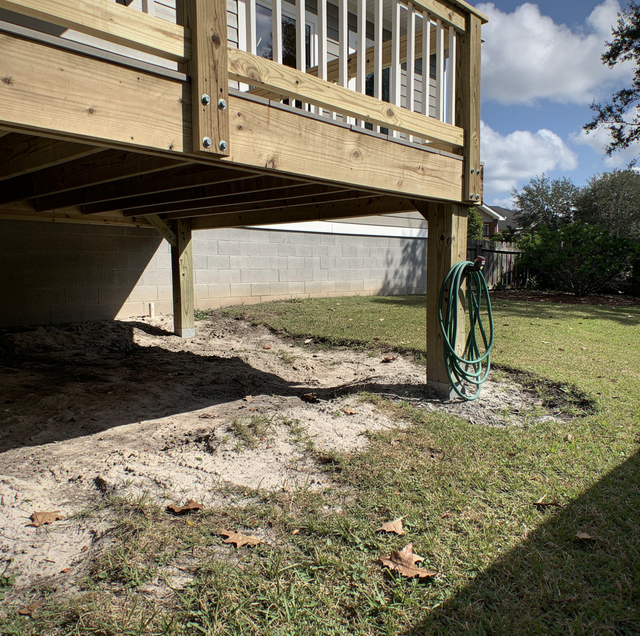
Quick Answer: Deck removal scope comes down to square footage, height above grade, attachment to the house, material, footing type, and yard access, not just how big the deck looks from the street.
Two decks can sit thirty feet apart on the same street, both roughly the same length and width, both raised a few feet off the ground, and turn into completely different removal jobs. One comes down in an afternoon. The other needs two extra days, a bigger machine, and a different disposal plan. From the sidewalk, nothing tells you which is which.
The difference isn't visible in a walk-by. It's in the specifics a contractor has to check before scoping the work: how much square footage is involved, how high the deck sits above grade, how much railing and stair work is involved, whether it's bolted to the house or standing on its own, what it's built from, what the footings look like underground, and whether equipment can even reach the yard. Skip any one of those checks and the scope guess is just that, a guess.
Square Footage and What It Predicts
Square footage is the number most homeowners lead with, and it's a reasonable starting point, but it predicts less than people assume. A standard residential deck under 500 square feet typically comes down and gets hauled off the property in a single workday. Once a deck runs larger than that, or stacks multiple levels, the job usually adds one to two more workdays, not because the crew works slower, but because there's more material to section, more hauling trips, and more surface to clear.
What square footage doesn't tell you is how that time gets spent. A 300-square-foot deck taken apart entirely by hand runs a full day for two people; sectioned with the right equipment, the same deck comes apart in two to four hours. The difference isn't the footage; it's everything else on this list, starting with whether a machine can even reach the deck in the first place.
So a number on a listing or a quick measurement gives a contractor a rough size class, useful for a first conversation, but not enough on its own to commit to a timeline. That takes an actual look at the structure.
Height Above the Ground
How far a deck sits above the ground changes the job in ways square footage never will. A deck a step or two off a slab behaves almost like a flat structure: material comes apart in place and goes straight into a hauling load. A deck built several feet up, or a full second-story deck off an upper floor, creates a second work zone underneath it. Material has to come down before it can be sectioned and hauled, which adds a stage the ground-level job skips entirely.
Height also changes what's holding the structure up. A low deck usually rests on short posts with minimal bracing. A deck built high above grade carries more load through taller posts, more bracing, and, if it's attached, a ledger connection doing more work to keep it stable. More load-bearing structure means more for a contractor to assess before committing to a sequence.
None of this is about looks. A deck that looks modest from the yard can still be carrying a second story's worth of structural load, and that's exactly the kind of detail a walk-by can't catch but a site visit can.
Railings, Stairs, and Attached Features
A deck's footprint measurement covers the platform itself, but rail runs, stair sets, and built-in features like benches or planters add teardown time and debris volume that don't show up in a square-footage number. A small deck with a long rail run and a full stair set down to grade can take longer to break down than a larger deck with no railing at all, since every rail section and stair stringer is its own connection point to inspect and separate.
Stairs carry their own structural logic, too: stringers bear weight the way joists do, and a stair run attached to a deck built high above grade often ties into both the deck frame above and a landing or pad below, which means it gets accounted for separately from the main platform rather than folded into the same square-footage estimate.
Attached or Freestanding
Whether a deck is bolted to the house or standing on its own posts is one of the larger scope swings on this list. Attachment adds a step at the house wall: the connection has to be addressed as part of the removal, and the holes left in the siding get sealed with construction-grade sealant. That step is planned for before anyone shows up with equipment, and a freestanding deck doesn't carry it at all.
From the yard, watch for a gap opening between the deck and the wall, staining on the siding below the deck line, or a deck edge pulling away. Keep the deck unused until someone qualified looks at it.
What the Deck Is Made Of
Material affects scope in two ways: how the structure behaves when it comes apart, and roughly how long it was built to last in the first place. Polk Services removes decks built from pressure-treated wood, cedar, redwood, composite (Trex, TimberTech and similar products), PVC, aluminum-frame construction, and concrete-topped platforms.
Pressure-treated wood: The most common material on residential decks, and in hot, humid conditions, it typically lasts 15 to 25 years before reaching the end of its service life.
Cedar and redwood: Tend to hold up for a shorter stretch than pressure-treated wood when they're exposed to direct sun for years on end.
Composite decking: Built to outlast wood, but "longer" isn't "forever." A composite deck at the end of its service life comes apart differently, since the boards don't rot or splinter the way wood does, but the fastening systems and the frame underneath still age right along with it.
Material also determines where the debris goes afterward: pressure-treated wood, cedar, and redwood typically go to a construction-debris facility, while composite goes to a landfill. But that destination question matters more once the job is underway than at the scoping stage itself.
Footings and Posts
What's holding the deck up out of sight matters as much as what's visible above ground. Footings on these structures are either sonotube cylinders, poured in a tube form, or larger poured piers, and which one a given deck has usually comes down to its age: older decks tend toward simpler sonotube footings, while more recent or heavier structures are more likely to sit on larger piers built to carry more load.
A small ground-level deck rests on a handful of posts, while a larger or multi-level structure needs more support points spread across more of the yard, and more footings mean more assessment time before work starts. Whether those footings get pulled out of the ground entirely or left in place below grade is a separate decision on its own.
How the Machine Gets into the Yard
Everything above assumes equipment can reach the deck, and that's not automatic. Polk Services runs a Kubota SCL1000 mini skid steer for most residential deck removals. It puts down only 4 psi of ground pressure, light enough to cross most lawns without leaving ruts, and it's compact enough to fit through a standard 36-inch gate or side-yard access. That combination is what turns a multi-day hand-removal into a same-day job on most properties.
Not every yard offers that access. A narrow side gate, a fence line with no opening, a pool or plantings blocking the path, or a slope the machine can't safely cross all rule out the small skid steer. When that happens, heavier extraction work shifts to a full-size machine, or the crew handles more of the deck by hand, which is where the earlier hand-versus-machine comparison becomes the real difference in a job's length.
This is why a scope estimate must include an actual walk-through of the property. A deck's square footage, height, railings and stairs, attachment, material, and footings all describe the structure itself. Yard access refers to whether the equipment suited to that structure can reach it, and that single detail can add or remove a full day from the job, regardless of how simple everything else looks.
None of these factors matters in isolation. A small deck with a difficult access point can take longer than a large one a machine can drive straight up to. A short deck bolted to the house can involve more steps than a tall freestanding one. That's why two decks that look alike from the curb turn into two different jobs: scope is a function of all of them together, and it only gets accurate once someone's walked the property and looked.
Frequently Asked Questions
Multi-level decks have transition framing, stringers, landings, and extra beam lines connecting the tiers that don't register in a simple square-footage count but still have to be sectioned and supported individually. Two decks with the same total area can support very different numbers of framing systems, depending on how many levels split that area, which is why a two-tier deck can take longer than a single workday even when its footprint stays under 500 square feet.
Decking is the walkable boards on top; framing is the joists, beams, and posts or ledger underneath carrying the load. A deck's decking can look fine while the framing underneath has degraded, or the reverse, so scope depends on assessing the substructure directly rather than judging the whole structure by what's visible from the yard.
Yes. A deck that's been expanded or repaired over the years can end up with original sonotube footings in one section and larger poured piers added later on an extension, which means a crew has to check each footing individually rather than assuming the whole structure sits on a single uniform type.
It does. An aluminum-frame deck uses a welded or bolted metal substructure beneath composite or aluminum planking, which comes apart differently than an all-wood frame. A concrete-topped platform is closer to a small slab than a framed deck, which changes how that structure is handled compared to a typical wood or composite build.
Hidden fasteners on composite boards, along with joist hangers and post brackets, get pulled out of the material stream separately during hauling, since mixed metal hardware in a load of wood or composite debris can affect how a debris facility accepts that load. Sorting a deck isn't just about separating material types; it also involves separating the hardware from the material.
It changes it substantially because the cover is a second structure, and its posts usually pass through the deck framing or bolt to it rather than standing independently of the platform. That makes the two a single job rather than two separate ones: the cover comes down before the platform underneath can be sectioned, and its rafters, connections, and any screening or panels get accounted for apart from the deck's square footage.
Walk the deck with us before scoping the job — get a free on-site estimate, including deck and dock removal in Winter Haven. Polk Services LLC serves Lakeland, Highland City, and Mulberry. Call (863) 344-5806.
